
Aug 21st 2026
The Art of the Upper Story: How Faux Balconies Add Depth, Balance, and Architectural Interest
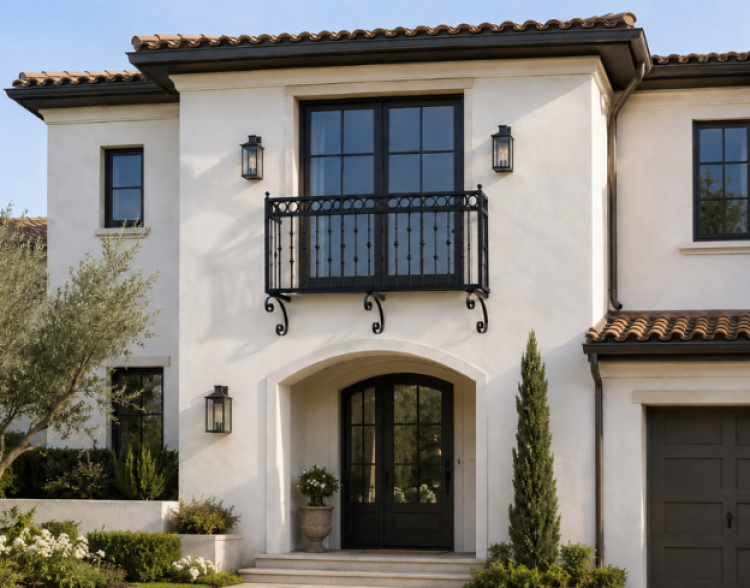
For custom home builders and design professionals, some of the most important exterior decisions happen above eye level.
The upper story plays a major role in how a home is perceived from the street. Yet it can easily become the least articulated part of an elevation—especially when large wall planes, simple window openings, or repetitive fenestration leave the façade feeling flat.
A thoughtfully placed faux balcony can help solve that problem. Used well, it adds depth, establishes hierarchy, and gives an upper-story opening greater architectural presence without requiring the structure of a functional balcony.
The key is to treat it as part of the architecture rather than as decoration applied at the end of the project.
1. Start with the Right Opening
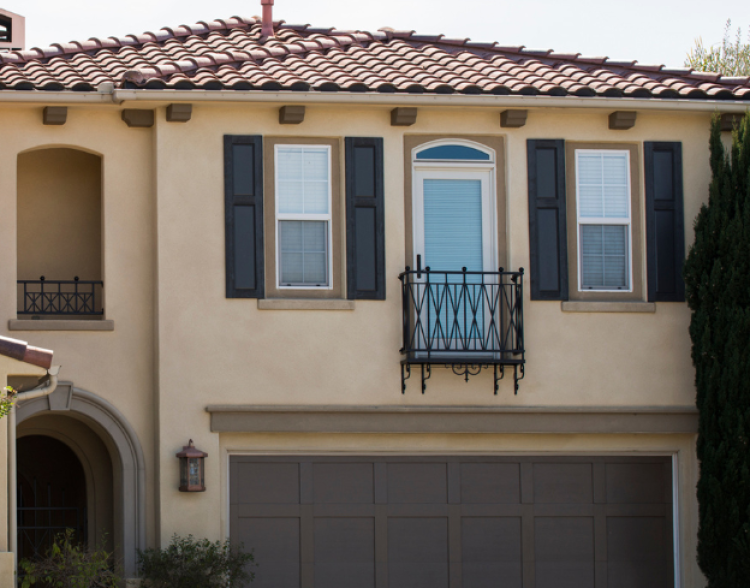
Not every second-story window needs additional emphasis.
Faux balconies tend to be most successful when they reinforce an opening that already has architectural importance: a centered window above an entry, a pair of French doors, a prominent bedroom window, or an opening aligned with a major axis of the home.
Before specifying one, look at the elevation as a whole and ask where you want the eye to land.
A balcony can help establish a clear focal point, break up an uninterrupted wall plane, or give visual weight to an opening that otherwise feels undersized in relation to the façade.
The strongest applications usually feel inevitable—almost as though the balcony was always intended to be there.
2. Get the Proportions Right
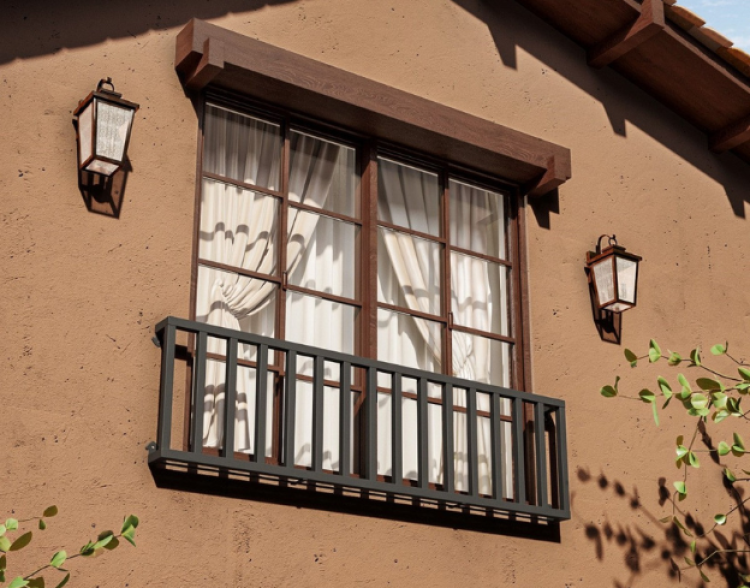
Scale has an outsized effect on whether a faux balcony looks architectural or ornamental.
A balcony that is too narrow for the opening can feel undersized and disconnected. One that is too wide or visually heavy can overpower the window and compete with the rest of the elevation.
Consider the relationship between the balcony and:
-
The width and height of the opening
-
Floor-to-floor height
-
Adjacent windows
-
Rooflines and architectural projections
-
Overall massing of the home
The goal is not necessarily to match the opening exactly. Instead, the balcony should feel appropriately scaled to both the window and the architecture surrounding it.
This is especially important on larger custom homes, where details that appear substantial on a product drawing can look surprisingly small once installed on a broad elevation.
3. Look for Opportunities to Repeat
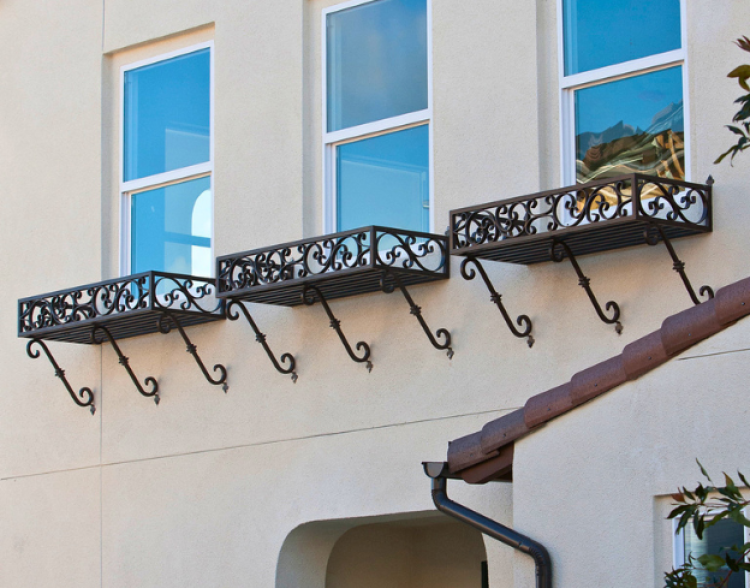
One well-placed faux balcony can create a focal point. Repeated thoughtfully, the same design language can create rhythm across an entire façade.
That repetition does not have to mean installing identical balconies everywhere.
Instead, consider carrying a common visual cue through other exterior elements: similar metal finishes, recurring geometric patterns, coordinated railing details, window-box brackets, lighting, or complementary architectural accents.
Repetition creates continuity. It helps individual features feel connected rather than selected independently.
For builders and designers, this can be particularly useful on elevations with multiple materials or architectural influences. A recurring metal finish or line can quietly tie together stone, stucco, siding, windows, and landscape elements.
4. Consider the View from the Curb
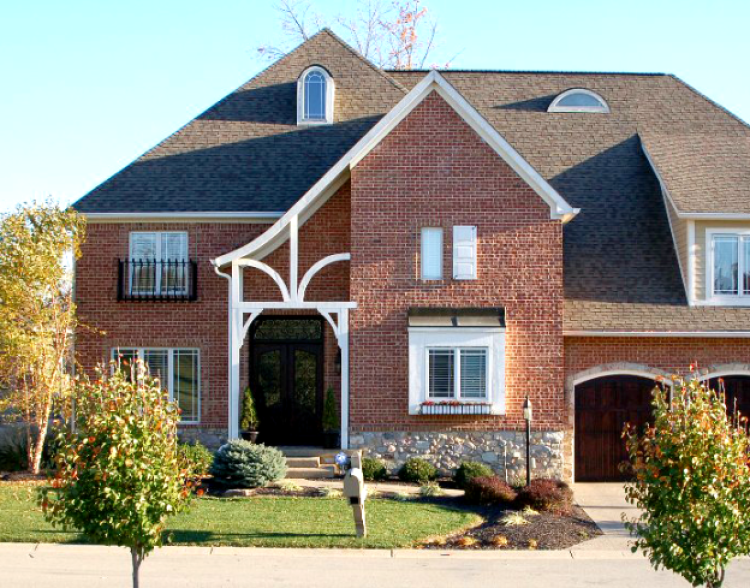
Many exterior details are selected while reviewing plans, elevations, and close-up renderings. But the finished home will most often be experienced from a distance.
Take time to consider how the balcony will read from the street.
Does it improve the balance of the elevation? Does it make an important window easier to identify? Does it introduce dimension where the façade needs it? Does it complement the scale of the home rather than disappear into it?
A useful exercise is to reduce an elevation drawing or rendering to a smaller size. Details that remain visually meaningful at that scale are often the ones that will have the greatest impact in the finished project.
5. Plan the Detail Early
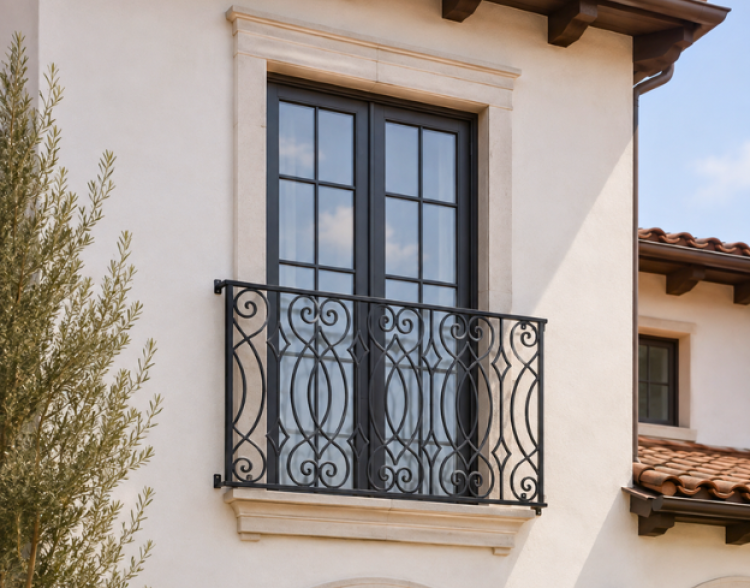
Although faux balconies are decorative rather than functional, they still benefit from early coordination.
Confirm dimensions, mounting conditions, finish selections, clearances, and relationships to adjacent trim or cladding before exterior work is complete. This helps avoid awkward placement compromises later and allows the balcony to feel integrated into the finished elevation.
Early planning also gives the broader project team an opportunity to coordinate related elements—such as lighting, window boxes, entry features, or other metalwork—around a consistent design direction.
A Small Detail with a Large Architectural Role
The upper story does not always need more ornament. Often, it simply needs a stronger sense of intention.
A well-proportioned faux balcony can add shadow, depth, rhythm, and hierarchy to an elevation while reinforcing the architectural character of the home. For custom builders and design professionals, that makes it less of an accessory and more of a useful design tool.
When the upper story receives the same level of consideration as the ground floor, the entire exterior feels more complete, cohesive, and memorable.